
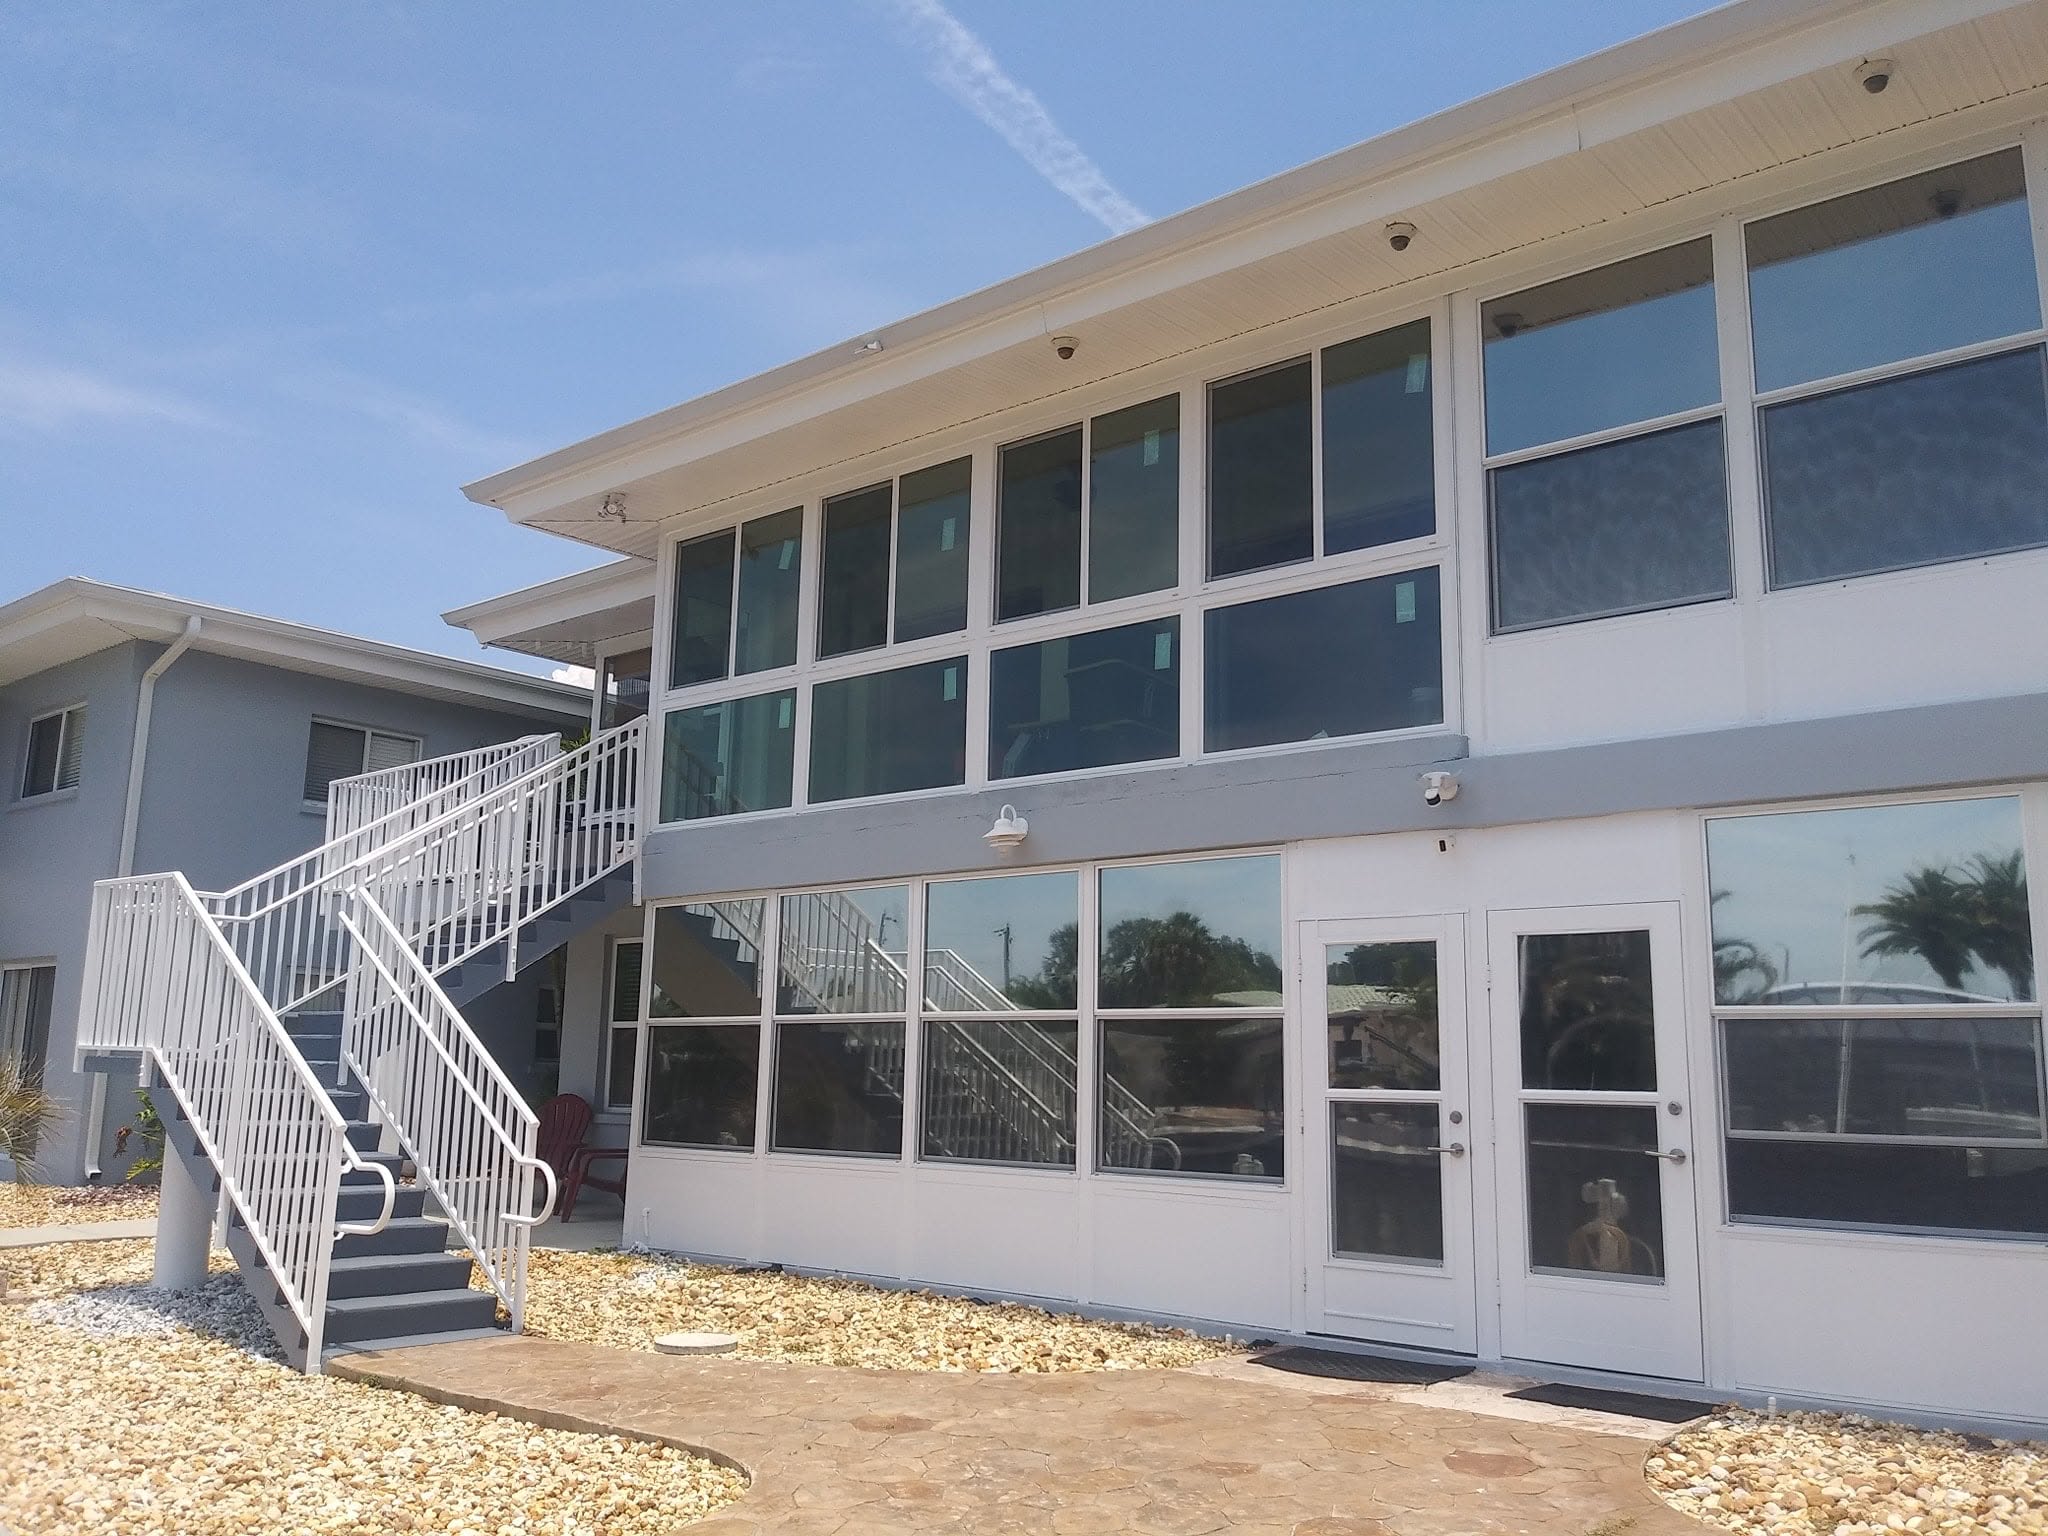
Safety Harbor homeowners often care about preserving a comfortable, established home while making it easier to enjoy the property. The city’s recognizable downtown, mature tree canopy, neighborhoods near the bay, and inland subdivisions create a mix of older openings, shaded lots, and outdoor spaces that need careful design rather than a one-size-fits-all package.
Home improvement planning for Safety Harbor properties
Projects near downtown Safety Harbor, Harbor Oaks, Bay Hills, North Bay Hills, Briarwood, and the residential streets leading toward McMullen-Booth Road can differ in scale and exposure. A shaded, tree-lined property may need a window plan that respects existing trim and daylight, while a more open lot may benefit from solar-control glass, a shaded patio, or a screen room that extends the living area. The local setting should guide the sequence of improvements.
Safety Harbor includes older homes with character details as well as newer properties with larger openings and outdoor entertaining areas. Replacement windows and exterior doors should be compared with the home’s existing proportions, siding or stucco, thresholds, and interior finish. Enclosures and patio covers also need to respect drainage, mature landscaping, and the way the property connects to the street or rear yard.
Replacement windows and exterior doors in Safety Harbor
In Safety Harbor, a homeowner may be trying to reduce glare under a mature canopy, make a difficult-to-operate bedroom window easier to use, or improve comfort in a room that faces the afternoon sun. A consultation should document those real observations. Product comparison can then consider frame color, operating style, glass performance, screens, locks, trim, and the installation approach for each opening.
Windows and doors are connected to comfort, daylight, security, curb appeal, and weather management. For a Safety Harbor project, ask which openings are included, what preparation is expected, how the crew will protect finished surfaces, and which written product and installation warranties apply. The estimate should identify the selected frame and glass, operating style, screens, locks, trim, disposal, and cleanup instead of leaving those details to assumptions.
Screen rooms and patio covers for Safety Harbor outdoor living
A screen room can make a shaded Safety Harbor patio more practical for morning coffee, family meals, or evening gatherings without closing off the breeze. A patio cover may be a better fit when the homeowner primarily wants shade and rain protection. Both options should be planned around gutters, roof runoff, tree branches, existing slabs, and the visual relationship between the addition and the original home.
A well-planned outdoor project begins with use rather than a picture of a finished structure. Consider where the family eats, where pets or pool equipment move, where afternoon sun lands, where rainwater flows, and whether the space needs open airflow or more weather separation. Those observations help Daly compare a screen room, patio cover, glass room, vinyl room, or acrylic room in a way that fits the property.
Sunrooms, glass rooms, and additions
Sunrooms and glass rooms bring a different set of questions to Safety Harbor’s tree-lined properties. Filtered light can be pleasant, but the enclosure still needs an appropriate ventilation and glazing conversation. Vinyl and acrylic rooms may suit homeowners seeking a flexible transition space, while a room addition requires more structural and permit coordination. The scope should make the intended use clear before materials are selected.
Before approving an enclosure, discuss flooring transitions, ventilation, lighting, electrical needs, furniture, cleaning, and the relationship to the existing HVAC system. A bright room can still become uncomfortable if solar exposure and airflow are ignored. A conventional room addition may offer a different level of separation but should be evaluated as a structural project with its own scope, schedule, inspections, and finish decisions.
Permits and project details for Safety Harbor
For a Safety Harbor project, the applicable permit path may depend on whether the work is inside the City of Safety Harbor or in unincorporated Pinellas County. Structural additions, screen enclosures, patio covers, and altered openings can involve plan review and inspections. HOA or historic-area considerations may also matter. Confirm the property jurisdiction and project requirements before ordering materials.
Permit responsibility should be visible in the written estimate. Ask who prepares plans, submits applications, schedules inspections, supplies product approvals, and responds if the building department requests a revision. HOA, deed-restriction, flood, historic, or coastal rules may be separate from a public permit. Daly can discuss the process for the project, but the applicable authority and property-specific requirements control.
A locally grounded project approach
A realistic Safety Harbor improvement plan might connect a front-of-home window update with a rear outdoor-living project. New windows can address comfort and operation in the rooms used every day, while a screen room or patio cover can turn an underused yard into a shaded gathering area. Looking at both sides of the home during one consultation can help keep colors, trim, proportions, and drainage details coordinated.
Homeowners should begin with a short list of priorities by room or outdoor area, then use the site visit to confirm measurements and conditions. The estimate should state which openings and finishes are included, how removal and cleanup are handled, whether permit coordination is included, and which written manufacturer or installation warranties apply.
Materials, care, and long-term use
Mature trees and damp summer conditions make routine cleaning important in Safety Harbor. Ask about keeping tracks and weep holes clear, washing screens without damaging them, inspecting fasteners and roof drainage, and trimming branches away from new enclosures. A durable project is easier to enjoy when the maintenance plan is realistic for the property.
Ask for product-care instructions before installation is complete. A homeowner should know how to clean tracks and screens, maintain drainage, inspect sealants and fasteners, handle minor adjustments, and contact the installer if a product or installation concern appears. These practical details are part of a responsible residential improvement conversation.
Local planning notes for Safety Harbor
Safety Harbor properties often reward a measured approach because mature landscaping, older construction, and established streetscapes can make a project look different from one house to the next. A homeowner near downtown may be focused on preserving proportions and trim, while a property closer to the bay or a more open subdivision may place greater emphasis on shade, weather exposure, or outdoor entertaining. During the consultation, it is useful to identify the rooms that feel too bright or warm, the openings that are difficult to operate, and the outdoor areas that are rarely used because of rain or insects. Those observations can guide a more focused combination of windows, doors, screen work, and shade. Before work begins, Safety Harbor homeowners should ask how existing trees, irrigation, paving, and finished landscaping will be protected. They should also ask where debris will be staged, how the crew will keep dust out of the house, and how exterior sealing will be checked after installation. If a property is in an HOA or an area with additional design expectations, those approvals should be discussed separately from public permits. A good residential estimate should identify the exact openings, finishes, cleanup responsibilities, and written warranty documents, while leaving room for a site-specific review if concealed conditions are discovered.
In Safety Harbor, the finished improvement should feel connected to the home rather than added without context. Discuss sightlines from the kitchen and living areas, the way landscaping frames the work, and how the family will move between indoor and outdoor spaces. Those details can make a practical project feel intentional while keeping the written scope easy to review.
Residential services available in Safety Harbor
Daly Aluminum focuses on homeowner projects rather than wholesale or DIY product sales. Available residential services include replacement windows, exterior doors, screen rooms, patio covers, sunrooms and glass rooms, vinyl rooms, acrylic rooms, and room additions. Each service has different product, installation, permit, and maintenance considerations, so the consultation should start with the home and the result the homeowner wants.
Frequently asked questions from Safety Harbor homeowners
It can often be planned with existing proportions, trim, frame colors, and exterior finishes in mind. The right approach depends on the current openings and the selected product line.
The City of Safety Harbor and unincorporated Pinellas County have different processes. Confirm the jurisdiction, project scope, and inspection requirements for the property before installation.
A screen room adds insect control and a more defined outdoor room, while a patio cover focuses on shade and rain protection. The better fit depends on airflow, furniture, pool access, and intended use.
Ask how the crew will protect landscaping, inspect the opening, manage exterior sealing, complete trim, and clean up debris. The written scope should identify those responsibilities.
Not automatically. Eligibility depends on the product, installation, property, policy, and required mitigation documentation or inspection. Confirm with the insurer and applicable Florida guidance.
Yes. Reviewing both areas together can help coordinate sightlines, colors, drainage, and the order of work, subject to the actual site conditions and written scope.
Start with a Safety Harbor home-improvement conversation
If you are comparing windows, doors, a screened outdoor room, a patio cover, or a more enclosed addition, begin by describing what is not working today. Daly Aluminum serves homeowners in Safety Harbor and throughout Pinellas County, with residential consultations focused on the property, the intended use, the written scope, and the applicable local requirements.
Request an estimate online through the Contact page or call (727) 761-7498. The next step is a site-specific discussion, not a universal promise about price, savings, timing, or permit results.