
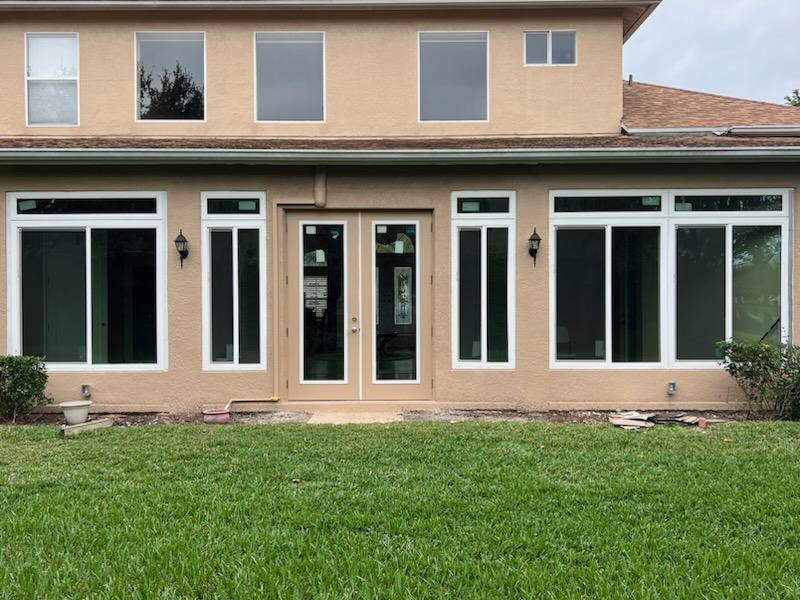
Clearwater includes a wide range of residential settings, from downtown and Clearwater Beach to Island Estates, Sand Key, Countryside, Greenbriar, Del Oro Groves, and inland neighborhoods. Homeowners may be dealing with coastal air, older openings, intense sun, rental or primary-home use, pool spaces, and community rules all at once.
Home improvement planning for Clearwater properties
Clearwater Beach and Island Estates projects deserve a coastal exposure and maintenance conversation, while Countryside and Greenbriar homes may focus more on shade, aging openings, and everyday comfort. Sand Key and Del Oro Groves can have different building forms, access limitations, and HOA expectations. A project plan should be tied to the address, not just the city name.
Clearwater housing ranges from compact older homes and condos to larger properties with sliders, pool decks, lanais, and multiple outdoor transitions. Window and door replacement should include opening condition, trim, thresholds, water management, hardware, and installation access. Screen rooms, patio covers, and room enclosures need the same attention to roof runoff, slabs, setbacks, and surrounding finishes.
Replacement windows and exterior doors in Clearwater
Clearwater homeowners may prioritize glare control, a bedroom that runs warm, a slider that drags, noise, failed insulated glass, or the need for a more secure and easy-to-operate opening. The right comparison includes glass and frame performance, screens, locks, operating style, installation details, exterior sealing, and the written warranty rather than a single broad savings claim.
Windows and doors are connected to comfort, daylight, security, curb appeal, and weather management. For a Clearwater project, ask which openings are included, what preparation is expected, how the crew will protect finished surfaces, and which written product and installation warranties apply. The estimate should identify the selected frame and glass, operating style, screens, locks, trim, disposal, and cleanup instead of leaving those details to assumptions.
Screen rooms and patio covers for Clearwater outdoor living
Screen rooms and patio covers are common ways to make a Clearwater outdoor area more usable without treating every property as a full addition. A screen room can protect a pool or patio from insects, while a cover can create shade and reduce direct rain on furniture. Coastal properties should also discuss cleaning, hardware, drainage, and exposure with the installer.
A well-planned outdoor project begins with use rather than a picture of a finished structure. Consider where the family eats, where pets or pool equipment move, where afternoon sun lands, where rainwater flows, and whether the space needs open airflow or more weather separation. Those observations help Daly compare a screen room, patio cover, glass room, vinyl room, or acrylic room in a way that fits the property.
Sunrooms, glass rooms, and additions
Glass rooms, vinyl rooms, acrylic rooms, and room additions each create a different relationship with the outdoors. A homeowner who wants a bright sitting area may choose different features from someone who needs a more separated space for hobbies or family use. The proposal should describe ventilation, glazing, finishes, conditioning, electrical work, and the permit path that applies to the Clearwater property.
Before approving an enclosure, discuss flooring transitions, ventilation, lighting, electrical needs, furniture, cleaning, and the relationship to the existing HVAC system. A bright room can still become uncomfortable if solar exposure and airflow are ignored. A conventional room addition may offer a different level of separation but should be evaluated as a structural project with its own scope, schedule, inspections, and finish decisions.
Permits and project details for Clearwater
Clearwater projects may fall under the City of Clearwater or another applicable Pinellas County jurisdiction. Screen enclosures, patio covers, structural openings, and additions can involve permits, inspections, plan review, and product approvals. Properties in coastal or HOA settings may have additional requirements. Confirm the exact address and scope before work begins.
Permit responsibility should be visible in the written estimate. Ask who prepares plans, submits applications, schedules inspections, supplies product approvals, and responds if the building department requests a revision. HOA, deed-restriction, flood, historic, or coastal rules may be separate from a public permit. Daly can discuss the process for the project, but the applicable authority and property-specific requirements control.
A locally grounded project approach
A Clearwater homeowner might begin with a rear slider that is difficult to operate and a patio that is too exposed for comfortable use. A coordinated consultation can evaluate the opening, the transition to the patio, shading, screen options, drainage, and furniture placement. The goal is not simply to add products, but to make the home’s indoor-outdoor connection work better.
A careful estimate should identify access requirements, protection of floors and landscaping, removal and disposal, opening preparation, installation, trim, sealing, cleanup, permits, inspections, exclusions, and warranty terms. Homeowners should compare written scopes rather than choosing based only on a headline price or a generic product description.
Materials, care, and long-term use
Clearwater properties can experience salt, sand, rain, heat, and heavy use. Ask how to rinse exposed frames and screens, maintain tracks and drainage, inspect caulk and fasteners, and keep roof runoff moving away from walls and slabs. Regular care is part of protecting the investment and keeping the space comfortable.
Ask for product-care instructions before installation is complete. A homeowner should know how to clean tracks and screens, maintain drainage, inspect sealants and fasteners, handle minor adjustments, and contact the installer if a product or installation concern appears. These practical details are part of a responsible residential improvement conversation.
Local planning notes for Clearwater
Clearwater properties can have very different exposure and maintenance needs depending on whether they are closer to the beach, the downtown area, Coachman Ridge, Clearwater Harbor, or inland residential neighborhoods. A coastal or open-lot home may need closer attention to cleaning, corrosion-sensitive hardware, drainage, and wind-related product requirements. An older inland home may instead need a careful review of opening dimensions, failed seals, trim, and past repairs. Window, door, screen-room, and patio-cover decisions should be made from those conditions rather than from a standard package. Clearwater homeowners should describe how the property is used in the hottest and wettest parts of the day. Is the family trying to reduce glare in a living room, make a bedroom opening easier to operate, create a screened place for pets, or add shade near a pool or outdoor kitchen? Those details help determine whether a replacement window, new door, screen room, patio cover, glass room, vinyl room, or acrylic room is a better starting point. Ask the estimate to identify the selected products, opening preparation, exterior sealing, removal, disposal, cleanup, permit responsibilities, and written warranties. If the home is in a separate municipal jurisdiction or subject to an HOA, confirm those requirements for the exact address.
For a Clearwater home, exposure and maintenance can shape the right choice as much as appearance. Ask how the selected materials will be cleaned, how drainage will be kept clear, and how the finished project should be inspected after major storms. These questions encourage a long-term conversation without promising a universal result for every property.
Residential services available in Clearwater
Daly Aluminum focuses on homeowner projects rather than wholesale or DIY product sales. Available residential services include replacement windows, exterior doors, screen rooms, patio covers, sunrooms and glass rooms, vinyl rooms, acrylic rooms, and room additions. Each service has different product, installation, permit, and maintenance considerations, so the consultation should start with the home and the result the homeowner wants.
Frequently asked questions from Clearwater homeowners
Coastal exposure, access, HOA rules, and local review can change the project. The property’s location and building conditions should be evaluated before selecting materials.
Often the work can focus on the opening, but the frame, threshold, surrounding finish, water management, and installation access must be inspected first.
It should address shade, roof runoff, attachments, setbacks, existing slab, utilities, screens or open sides, pool access, and applicable permits or approvals.
No. Discounts and mitigation recognition depend on qualifying features, installation, inspection, documentation, the property, and insurer requirements.
Compare light, ventilation, weather separation, maintenance, intended use, product documentation, and how the enclosure connects to the existing home.
List the rooms or outdoor areas that are not working, photograph visible problems, and schedule a site-specific consultation with a written scope.
Start with a Clearwater home-improvement conversation
If you are comparing windows, doors, a screened outdoor room, a patio cover, or a more enclosed addition, begin by describing what is not working today. Daly Aluminum serves homeowners in Clearwater and throughout Pinellas County, with residential consultations focused on the property, the intended use, the written scope, and the applicable local requirements.
Request an estimate online through the Contact page or call (727) 761-7498. The next step is a site-specific discussion, not a universal promise about price, savings, timing, or permit results.