
Oldsmar sits at the northern edge of Pinellas County, where established neighborhoods, waterfront access, and the Tampa Road corridor meet a very active homeowner market. A home-improvement plan here often has to balance everyday comfort with Florida exposure: intense afternoon sun, wind-driven rain, humid air, and outdoor spaces that need to work through a long cooling season.
Home improvement planning for Oldsmar properties
Homeowners around downtown Oldsmar, the R. E. Olds waterfront, Forest Lakes, Cypress Lakes, East Lake, and the residential streets near Tampa Road can have very different property goals. A compact older home may need better-operating windows and a new exterior door, while a larger Forest Lakes or Cypress Lakes property may be ready for a screened entertaining area or a covered transition between the house and pool deck. The right recommendation starts with the actual opening, wall condition, roofline, drainage, and the way the family uses the property.
Oldsmar homes range from older block construction and modest ranch layouts to newer subdivisions with larger window openings, multiple sliders, and outdoor living areas. That mix matters when comparing replacement windows, doors, screen rooms, patio covers, or a room enclosure. A project that looks simple from the street may involve trim, stucco, threshold, framing, or drainage decisions once the existing opening is inspected.
Replacement windows and exterior doors in Oldsmar
For Oldsmar homeowners, replacement windows can be about more than a utility bill. The most noticeable goals may be reducing the hot-room effect on a west-facing wall, improving operation in a bedroom, limiting glare over a dining table, or quieting a home near a busy route. Daly’s residential consultation should identify which openings are uncomfortable, difficult to clean, drafty, or showing failed seals before a product and installation scope are chosen.
Windows and doors are connected to comfort, daylight, security, curb appeal, and weather management. For a Oldsmar project, ask which openings are included, what preparation is expected, how the crew will protect finished surfaces, and which written product and installation warranties apply. The estimate should identify the selected frame and glass, operating style, screens, locks, trim, disposal, and cleanup instead of leaving those details to assumptions.
Screen rooms and patio covers for Oldsmar outdoor living
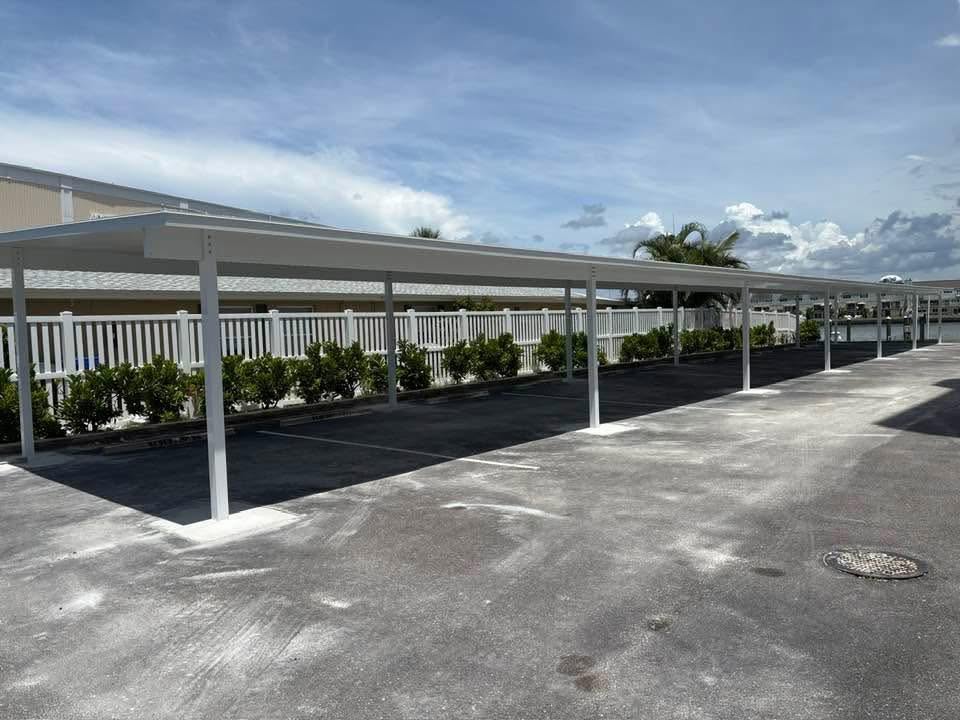
Screen rooms and patio covers are especially useful when an Oldsmar family wants shade without giving up the breeze. A screen enclosure can make a pool or patio more usable while keeping insects out, while a patio cover can create a dependable shaded zone for grilling, dining, or storing outdoor furniture. The design should account for existing slab edges, roof drainage, pool equipment, setbacks, and the sightlines from nearby rooms.
A well-planned outdoor project begins with use rather than a picture of a finished structure. Consider where the family eats, where pets or pool equipment move, where afternoon sun lands, where rainwater flows, and whether the space needs open airflow or more weather separation. Those observations help Daly compare a screen room, patio cover, glass room, vinyl room, or acrylic room in a way that fits the property.
Sunrooms, glass rooms, and additions
A glass room, vinyl room, acrylic room, or room addition can extend the way a home is used, but each enclosure has a different relationship to light, ventilation, weather, and conditioned space. For a home near the waterfront or a heavily shaded lot, the conversation should include condensation, cross-ventilation, sun exposure, finishes, and how the enclosure will connect to the existing structure. A written estimate should separate product, installation, finish work, and any permit-related scope.
Before approving an enclosure, discuss flooring transitions, ventilation, lighting, electrical needs, furniture, cleaning, and the relationship to the existing HVAC system. A bright room can still become uncomfortable if solar exposure and airflow are ignored. A conventional room addition may offer a different level of separation but should be evaluated as a structural project with its own scope, schedule, inspections, and finish decisions.
Permits and project details for Oldsmar
Pinellas County permit requirements vary depending on whether the property is in unincorporated Pinellas or inside Oldsmar’s municipal jurisdiction. Screen enclosures, patio covers, glass rooms, and structural openings may require review, and an HOA or deed restriction can add another approval layer. Daly should confirm the applicable authority, product approvals, site conditions, and inspection steps for the specific Oldsmar address instead of treating every property as identical.
Permit responsibility should be visible in the written estimate. Ask who prepares plans, submits applications, schedules inspections, supplies product approvals, and responds if the building department requests a revision. HOA, deed-restriction, flood, historic, or coastal rules may be separate from a public permit. Daly can discuss the process for the project, but the applicable authority and property-specific requirements control.
A locally grounded project approach
A practical Oldsmar project might begin with a homeowner who notices that the living room overheats after lunch and that the rear patio sits unused during rainy afternoons. A site visit can connect those observations: review the window openings, discuss a shaded patio cover or screen room, and determine whether the family needs a more enclosed space for dining, storage, or year-round use. That kind of coordinated plan is more useful than choosing separate products without considering the whole back of the home.
The most reliable process is straightforward: identify the rooms or outdoor spaces that are not working, review photos and measurements, discuss product options, confirm the scope in writing, and clarify who handles permit coordination and inspections. Homeowners should ask about removal, disposal, trim, flashing, cleanup, operation checks, and written product or installation warranties before approving the work.
Materials, care, and long-term use
Oldsmar’s salt air and humidity make maintenance part of the long-term decision. Homeowners should ask how frames, screens, fasteners, tracks, roof panels, and drainage areas should be cleaned, what signs indicate a failed seal or screen, and how to keep leaves from collecting against a new enclosure. Daly’s recommendation should fit the homeowner’s willingness to maintain the finished space, not only the appearance on installation day.
Ask for product-care instructions before installation is complete. A homeowner should know how to clean tracks and screens, maintain drainage, inspect sealants and fasteners, handle minor adjustments, and contact the installer if a product or installation concern appears. These practical details are part of a responsible residential improvement conversation.
Local planning notes for Oldsmar
Oldsmar homeowners often plan improvements around the way the property connects to Tampa Road, the waterfront, and the backyard. A window replacement may be most valuable in a room that receives late-day heat, while a new door can improve the transition to a screened patio or covered walkway. Homes near the water may also need a more deliberate conversation about cleaning, fasteners, drainage, and exposure. When a family is considering more than one improvement, it helps to map the daily path through the house: the rooms used in the afternoon, the door used to reach the outdoor area, and the place where rain currently interrupts outdoor time. That information gives the estimate a practical starting point. For an Oldsmar project, homeowners should also document conditions before the site visit. Photograph the inside and outside of each opening, note where screens stick or seals look cloudy, and identify furniture, landscaping, pool equipment, or storage that could affect access. Ask the installer to separate product selections from preparation and finish work in the written scope. This is especially useful when an existing slab, roof edge, stucco return, or threshold has been altered over the years. A clear scope helps the homeowner compare proposals based on what is actually included rather than only comparing a single headline price.
For an Oldsmar homeowner, the best proposal should make the relationship between the home and the outdoor space easy to understand. A simple drawing, opening list, or photo markup can clarify where a cover, screen line, door swing, or drainage connection belongs. That preparation supports better questions before materials are ordered and keeps the project focused on the family’s actual routine.
Residential services available in Oldsmar
Daly Aluminum focuses on homeowner projects rather than wholesale or DIY product sales. Available residential services include replacement windows, exterior doors, screen rooms, patio covers, sunrooms and glass rooms, vinyl rooms, acrylic rooms, and room additions. Each service has different product, installation, permit, and maintenance considerations, so the consultation should start with the home and the result the homeowner wants.
Frequently asked questions from Oldsmar homeowners
The answer depends on the property jurisdiction, structural design, location, and local review requirements. Pinellas County and the City of Oldsmar may handle projects differently, so the address and scope should be confirmed before work begins.
Note failed seals, difficult operation, drafts, water intrusion, glare, hot rooms, and noise. Photos and room-by-room observations help the contractor recommend a focused replacement scope.
Often it can, but the slab edge, drainage, pool equipment, setbacks, and attachment points must be evaluated. The written design should show how the new cover meets the existing space.
No. A screen room prioritizes airflow and insect control, while a glass or vinyl enclosure provides a different level of weather separation and light control. The best choice depends on how the room will be used.
No result should be guaranteed without reviewing the home and product. Comfort and energy outcomes vary with the existing windows, glass, shading, air leakage, insulation, thermostat settings, and utility use.
Ask for the product line, openings included, removal, installation, trim, disposal, permit responsibilities, exclusions, payment schedule, and applicable written warranties.
Start with a Oldsmar home-improvement conversation
If you are comparing windows, doors, a screened outdoor room, a patio cover, or a more enclosed addition, begin by describing what is not working today. Daly Aluminum serves homeowners in Oldsmar and throughout Pinellas County, with residential consultations focused on the property, the intended use, the written scope, and the applicable local requirements.
Request an estimate online through the Contact page or call (727) 761-7498. The next step is a site-specific discussion, not a universal promise about price, savings, timing, or permit results.