
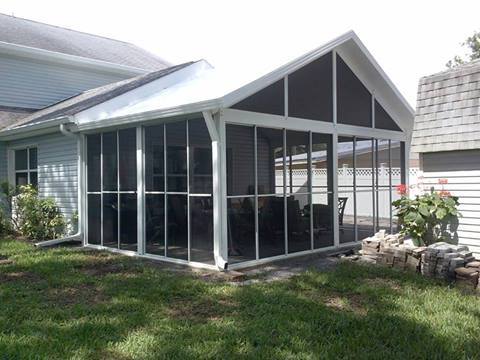
Florida homeowners often want more time outdoors without giving up every comfort of an interior room. A screen room and a glass room can both extend the useful space around a home, but they serve different purposes. The better choice depends on how you want to use the space, how much separation from rain and wind you need, how much daylight and ventilation you prefer, and what the property can support.
What is a screen room?
A screen room uses an aluminum frame and screening to create a more comfortable outdoor area while preserving airflow and a connection to the yard, pool, or patio. It can help keep insects out and provide shade or definition to an outdoor-living area, depending on the roof and layout. Many homeowners use screen rooms for dining, relaxing, entertaining, or keeping patio furniture in a more protected setting.
A screen room is still an outdoor environment. Wind-driven rain, humidity, pollen, dust, and temperature changes remain part of the experience. That openness can be exactly what a homeowner wants in a warm Florida season, but it is important not to describe a screen room as a fully conditioned room or promise that screening will eliminate every outdoor nuisance.
What is a glass room?
A glass room or sunroom uses windows or glass panels to create more separation from the weather while keeping natural light. Depending on the design, it may be used as a reading area, dining space, plant room, lounge, or flexible extension of the home. Glass rooms can feel more like an additional interior zone than a screened patio, but their comfort depends on the glass, shading, ventilation, insulation, air conditioning, orientation, and installation details.
Glass does not automatically make a space comfortable in every season. A west-facing room can receive intense afternoon sun, and a large glass area can affect cooling needs. Ask how the proposed glass and framing are selected for the opening and how the space is intended to be used. The written scope should explain whether the project includes electrical, mechanical, flooring, interior finishes, or only the enclosure structure.
Comfort, ventilation, and daily use
Choose a screen room when airflow and an outdoor feeling are central to the project. Choose a glass room when you value daylight and more consistent separation from rain, insects, and changing weather. Some homeowners want a hybrid approach, such as screened ventilation panels, vinyl windows, acrylic panels, or a room that can open and close depending on the season. The right configuration is a design question, not a universal ranking.
Think through the furniture, doors, access paths, pets, children, guests, and maintenance routine. Will the space be used every evening, only on weekends, or mainly during cooler months? Will you need shade at a particular time of day? Are there existing steps, pool barriers, drainage paths, or utility lines that affect the layout? These details help a contractor explain the tradeoffs before the estimate is finalized.
Maintenance and material considerations
Both room types need routine care. Screens can eventually require repair or replacement after weather, pets, landscaping, or accidental damage. Glass and framed panels need cleaning, seal inspection, and attention to hardware and drainage. Aluminum framing should be kept clear of corrosive buildup and inspected as part of normal home maintenance. Ask which materials are proposed, what the manufacturer recommends, and what written product and installation warranties apply.
Permits and local requirements
Enclosures are not automatically exempt from permits. Hillsborough County’s residential checklist specifically addresses screen enclosures, glass rooms, sunrooms, lanais, vinyl windbreaks, and similar additions. The checklist can involve a site plan, setbacks, easements, digitally signed and sealed plans, floor-plan information where applicable, and flood-hazard compliance. Pinellas, Pasco, Hernando, and local municipalities may have different submission processes or requirements.
Before construction begins, ask which jurisdiction reviews the work, whether a permit is expected, which documents are needed, and who is responsible for coordinating inspections. A contractor can help identify the project path, but the authority having jurisdiction controls the final requirement. Avoid estimates that promise every permit outcome before the property and scope are reviewed.
Questions that make the decision easier
- Do we want an outdoor-air experience or a more enclosed living area?
- How will the room be used during the hottest and rainiest months?
- Which direction faces the strongest sun, and what shade options are available?
- What existing slab, roof, steps, drainage, pool, or landscaping conditions affect the design?
- Does the scope include only the enclosure, or also electrical, HVAC, flooring, and finishes?
- What permits, plans, inspections, and written warranties apply?
Make the room fit the way you live
A screen room is often the natural choice for airflow, shade, and an easy connection to outdoor living. A glass room may be the better fit when you want more separation from weather and a brighter, more room-like environment. Vinyl and acrylic options can create additional configurations. The best project starts with an honest conversation about comfort, use, maintenance, budget, and the property itself.
Daly Aluminum helps homeowners in Pinellas, Pasco, and Hernando counties compare residential enclosure options, including screen rooms, glass rooms, vinyl rooms, acrylic rooms, patio covers, and room additions. Request an estimate conversation to discuss which approach fits your home before choosing materials or a final layout.
Source: Hillsborough County residential screen enclosure and glass room additions checklist.
Planning a residential improvement?
Share your project goals with Daly Aluminum and request an estimate conversation for your Florida home.
REQUEST AN ESTIMATE