
Start Here
You like your yard and you want a space that feels like the outdoors without the bugs, the heat, or the afternoon downpour. Maybe you picture coffee in the morning light, a quiet reading spot, or a place where plants finally thrive. Then the practical questions arrive: Florida heat, storms, cost, permits, and who to trust with the work.
At Daly Aluminum we hear the same concerns from families across Pinellas, Pasco, and Hernando Counties. People worry about building a room that gets too hot to use, about surprise costs, and about contractors who do not listen. This guide walks through each decision in plain language.
Who We Are
Daly Aluminum is based in Holiday, in Pasco County, and we serve communities across Pinellas, Pasco, and Hernando Counties. Every home, budget, and backyard is different, so our process starts with a conversation about how you actually use your space, what you want the room to feel like in July as well as in January, and then we design around that.
Three Season Versus Four Season
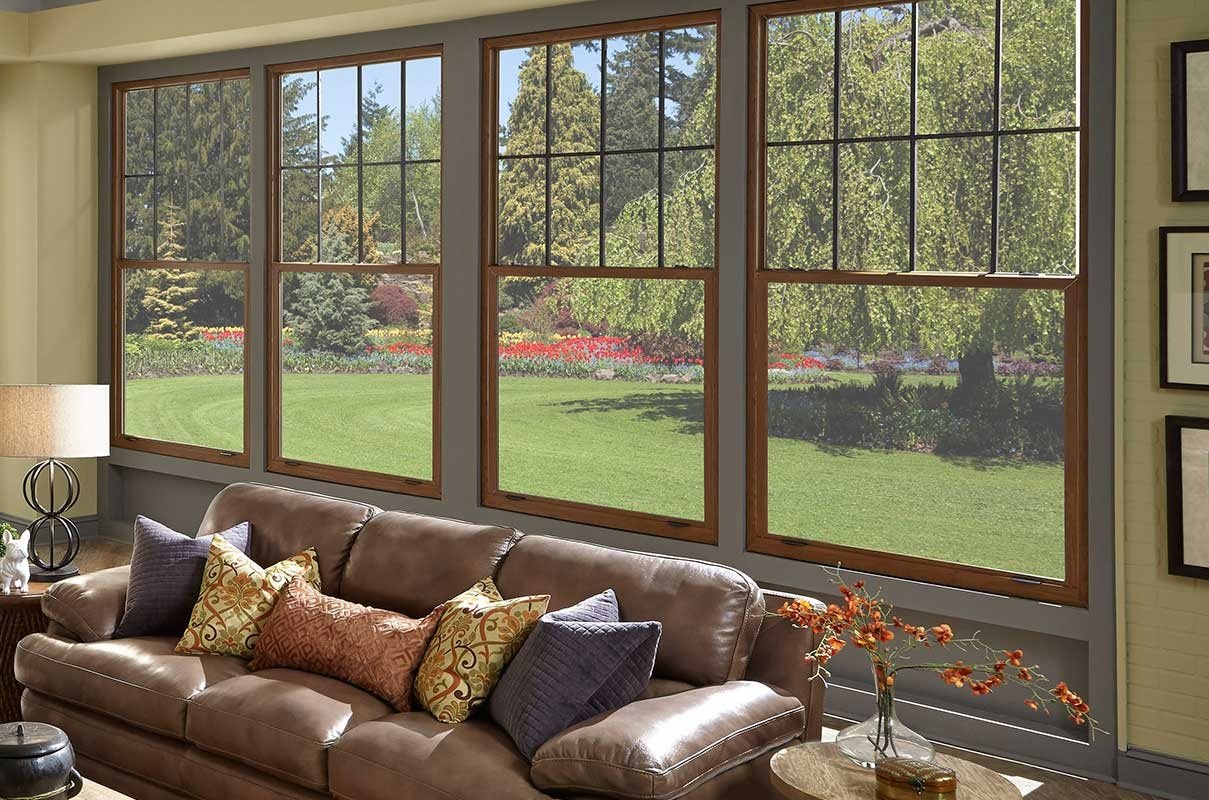
A sunroom is a room with large glazed areas that brings in daylight and a view of the yard. In Florida, most projects fall into one of two categories.
| Three season room | Four season room | |
|---|---|---|
| Typical construction | Lighter glazing, often single pane or basic insulated glass, minimal wall insulation | Insulated walls and roof, low emissivity insulated glass, built closer to a conditioned room |
| Comfort | Very usable in spring, fall, and many winter days; can be warm on peak summer afternoons without added cooling | Designed to stay comfortable year round with dedicated heating and cooling |
| Cooling approach | Fans or a portable or small split unit | Typically a properly sized mini split |
| Relative cost | Lower | Higher |
| Best for | Breakfast nook, evening reading, plant space | Home office, workout room, daily living space |
The simplest way to choose is to be honest about usage. If the room needs to work at three in the afternoon in August, plan for a four season build.
What Drives the Budget
- Size and shape. More square footage means more materials, and angled or multi facet walls add labor.
- Glass and framing. Insulated, low emissivity, or impact rated glass raises the price and improves comfort. Aluminum framing is common here, while vinyl and composite can improve thermal performance.
- Roof system. Insulated roof panels help with heat and noise. A roof tied into the existing house structure takes more labor than a standalone system.
- Foundation. Some homes already have a sound, level slab. Others need new foundation work, repairs, or drainage corrections.
- Electrical and cooling. Outlets, lighting, ceiling fans, and a mini split all add scope.
- Engineering and permits. Wind load engineering, drawings, and inspections are part of a safe, legal build.
We are not publishing price ranges here, because material costs and labor conditions shift and a printed range would mislead you. Ask for an itemized proposal for your specific yard and slab.
Designing for Florida Conditions
- Heat and sun. Low emissivity glass, insulated roof panels, shading, and fans all reduce heat buildup.
- Humidity. Proper seals, drip edges, drainage, and ventilation help limit condensation problems.
- Salt air. Closer to the water, powder coated aluminum and corrosion resistant fasteners matter.
- Storms and wind. Enclosures are structures. Engineered plans and approved glazing or protected openings keep the room compliant. You can verify specific products through the Florida Product Approval search.
Sunrooms, Lanai Conversions, and Patio Enclosures
- Full glass sunroom. Maximum daylight and views. Needs a serious plan for solar heat gain and shading.
- Lanai conversion. Enclosing an existing covered patio, which is often more cost efficient because the roof structure already exists.
- Patio enclosure. Screen or window systems enclosing an existing slab. A practical middle ground between a screen room and a fully conditioned room.
Your roofline, slab condition, and how much shade the yard gets usually point clearly to one of these.
Materials That Hold Up Here
- Framing. Powder coated aluminum is durable and low maintenance. Vinyl and composite improve thermal performance, often at a higher cost.
- Glazing. Low emissivity insulated glass reduces heat and ultraviolet transmission. Impact rated glass adds debris protection where required.
- Roofing. Insulated structural panels help with temperature and sound. A tied in shingle roof can match the existing house.
- Screens and doors. Better screen mesh resists tears and holds up to salt air. Sliding and hinged door choices change how the space connects to the yard.
Comfort and Energy
Comfort in a Florida sunroom is the result of several choices working together: glass that limits solar heat gain, an insulated roof that stops heat radiating down, air movement from ceiling fans, and a correctly sized cooling unit. For guidance on window and glazing performance criteria, the federal ENERGY STAR products program is a useful reference when comparing labeled products.
One practical planning tip: picture the room at the hottest part of a summer afternoon and design for that moment. Every other hour of the year becomes easy.
Site Planning
- Orientation. East facing gets gentler morning sun. West facing needs the most shading strategy. North is even light. South is bright and warm for much of the day.
- Shade. Trees and overhangs help, though branches near the roof need management to protect the structure and keep gutters clear.
- Views and privacy. Window heights, films, and landscaping can screen neighbors without giving up your own view.
- Drainage. Look at where water goes during a heavy rain before you decide where the room sits.
Permits and Homeowner Associations
A sunroom is a structure that must meet code, which generally means engineered drawings, a permit, and inspections. Many associations also have their own approval process covering color, roof style, and size limits. Requirements and fees vary by jurisdiction and change over time, so confirm the current process with your local building department, such as Hernando County, Pasco County, or Pinellas County, and check whether your city handles permitting instead of the county.
Doing this properly protects your investment, keeps the work documented for insurance purposes, and avoids problems when you eventually sell.
Design Details That Make the Room Livable
- Flooring. Porcelain tile and luxury vinyl plank handle humidity well. Lighter colors help the space feel cooler.
- Lighting. Recessed fixtures on a dimmer plus one feature light over a table covers most uses.
- Power. Plan outlets for lamps, chargers, and seasonal lighting. Floor outlets help if furniture will float away from the walls.
- Fans. Ceiling fans make a large difference in perceived temperature.
- Smart additions. Motorized shades, a smart thermostat for the mini split, and a quiet exhaust fan for damp days.
A Checklist for Hiring a Contractor
- Local references for similar projects in Pinellas, Pasco, or Hernando County
- Current license and insurance, verified with the issuing authority rather than a handout
- A clear written scope with line item pricing and a realistic schedule
- Engineer stamped plans and a stated plan for who pulls the permit
- Written warranty terms for materials and for labor, including the exclusions
- A communication plan so you know who to call and when to expect updates
- Clean work habits and respect for your home and your neighbors
How a Project Usually Flows
- Consultation. Goals, budget, and site conditions.
- Design and estimate. Drawings and an itemized price, refined together.
- Permits and association approval. Plans assembled and submitted.
- Site preparation. Slab work, drainage checks, and layout.
- Framing and enclosure. Walls, windows, doors, and roof panels.
- Electrical and cooling. Outlets, lighting, fans, and mini split.
- Finishes. Flooring, trim, paint, and sealants.
- Inspection and walk through. Operation checks, care instructions, and warranty paperwork.
Common Problems and How to Prevent Them
| Problem | Prevention |
|---|---|
| Overheating | Low emissivity insulated glass, insulated roof panels, shading, and adequate cooling capacity |
| Condensation | Correct sealing and ventilation, plus a cooling unit sized for the room |
| Leaks | Properly flashed roof ties, tooled sealant joints, and a slab that drains away from the house |
| Sticking doors and windows | Square framing at install and quality hardware |
| Fading and glare | Ultraviolet control glazing and shades on west facing elevations |
Financing, Warranties, and Value
A sunroom should improve daily life and also make financial sense. Many homeowners finance the work to get the comfort now, and terms vary by lender, so compare rates and fees. On warranties, look for coverage on glass seals, framing finish, roof insulation, and labor, and read the exclusions rather than the summary.
On value, a well designed sunroom adds usable living space and tends to appeal to buyers who want bright, comfortable rooms. Actual resale impact depends on your market, the quality of the build, and whether the work was permitted, so treat any specific return figure with caution.
Simple Maintenance
- Clean glass with a soft cloth and a gentle cleaner
- Rinse tracks and sills so water drains freely
- Inspect seals after storms and touch up caulk where needed
- Vacuum screens with a brush attachment and check for small tears
- Trim nearby shrubs and branches and keep gutters clear
Sunroom Versus Screen Room Versus Full Addition
| Option | Comfort and weather protection | Relative cost and timeline |
|---|---|---|
| Screen room | Fresh air and insect control, limited use on very hot or stormy days | Lowest cost, shortest schedule |
| Sunroom | Good to excellent depending on three or four season design | Middle cost and schedule |
| Full room addition | Highest, fully integrated with the home | Highest cost, longest schedule |
Next Steps
If you live in Pinellas, Pasco, or Hernando County, we are glad to visit, measure, study the site, and talk through the choices in clear terms. You will get drawings, an itemized price, and a realistic schedule so you can decide with confidence.
Talk With Daly Aluminum
Daly Aluminum is based in Holiday, Florida and works with homeowners in Pinellas, Pasco, and Hernando Counties. If you want a straight answer about your own home, call us at request a consultation. We will look at your openings, explain the options in plain language, and give you a written scope for your project.
Planning a residential improvement?
Share your project goals with Daly Aluminum and request an estimate conversation for your Florida home.
REQUEST AN ESTIMATE