
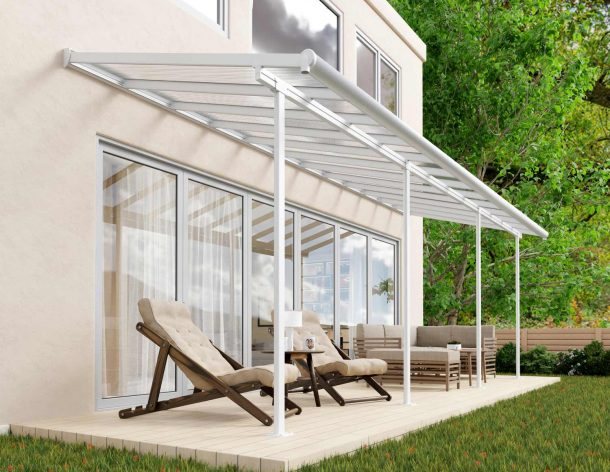
A patio cover is one of the simplest ways to make a Florida backyard usable for more of the year. It adds shade, keeps rain off the grill, and protects outdoor furniture from constant UV exposure. But not every cover is built for the conditions in Hernando County, where summer heat, heavy afternoon storms, and coastal humidity all work against the wrong materials.
This guide walks through the main choices homeowners in Spring Hill, Brooksville, Weeki Wachee, and the surrounding Hernando and Pasco communities face when planning a patio cover, along with the code and permitting questions that usually come up.
How the Local Climate Shapes Patio Cover Choices
Three local conditions matter most:
- Sun and UV. Long hours of direct sun fade fabrics, chalk painted finishes, and warp some untreated materials.
- Heavy rain. Summer downpours arrive fast. A cover that does not shed and route water properly will dump runoff against the house or pool deck.
- Wind and storm season. Any permanently attached structure has to be anchored and rated for the wind loads that apply at your address.
Salt air is an added factor closer to the coast, where corrosion resistance in fasteners and hardware becomes more important.
Aluminum, Wood, and Vinyl Compared
Most Florida patio covers are aluminum for a reason: it does not rot, is not attractive to termites, and carries a factory finish that handles UV well. Wood offers a warmer look but needs ongoing sealing and inspection in a humid climate. Vinyl and composite components can work for trim and privacy elements, though they are less common for the structural roof itself.
| Material | Strengths | Trade-offs |
|---|---|---|
| Aluminum | Rot and termite resistant, light, factory finishes, spans well | Can dent; finish quality varies by product |
| Wood | Warm appearance, easy to stain or paint | Needs regular sealing; vulnerable to moisture and insects |
| Vinyl / composite | Low maintenance surfaces, no painting | Limited structural use; can soften or discolor with heat and UV |
Insulated Roof Panels vs. Lattice and Pergolas
Solid insulated panels are essentially a sandwich of foam between aluminum skins. They block sun completely, cut radiant heat under the cover, and make the space quieter during rain. They also let you mount fans and lights cleanly.
Lattice covers and pergola styles filter light instead of blocking it. They feel more open and cost less, but they will not keep you dry and they let a lot of heat through in midsummer. A common approach is a solid panel over the seating area and lattice over a walkway or garden edge.
Fixed Covers vs. Retractable Awnings
A fixed cover is a permanent structure, permitted and engineered, and generally the better long-term answer for daily shade. A retractable awning gives you flexibility and can be closed ahead of a storm, but the fabric and mechanism are wear items that need maintenance and eventual replacement. If you want year-round use and space for fans, go fixed. If you want winter sun on the same patio you shade in August, an awning may be the better fit.
Screened Patio Covers
Adding screen to a covered patio turns it into usable evening space during mosquito season. Screen enclosures also keep leaves and pollen off furniture. Expect to plan for door placement, kick-plate height, and screen mesh type, since finer mesh blocks smaller insects but slightly reduces airflow and visibility.
Wind Ratings, Codes, and Permits
Attached patio covers and screen enclosures in Florida are regulated structures. The applicable wind design criteria come from the Florida Building Code, and many manufactured aluminum systems carry a Florida Product Approval or a local evaluation report that documents their tested performance. You can look up approvals through the state's Florida Product Approval search.
Permitting is handled at the county or city level and requirements vary by jurisdiction and by the specifics of your property. In Hernando County, permit and inspection information comes from Hernando County; in Pasco County, from Pasco County. Confirm current requirements with the building department that covers your address before work begins.
HOA Approvals and Setbacks
Separate from the building permit, many neighborhoods require architectural review for color, roof style, and placement. Setback rules can also limit how close a cover sits to a property line or easement. It is worth checking both before a design is finalized, since changes are much cheaper on paper.
What Affects the Budget
Rather than quoting figures that will not match your project, it helps to know the variables that move cost:
- Overall size and the span between supports
- Solid insulated panels versus open lattice
- Roof pitch and how the cover ties into the existing house
- Footings, slab condition, or new concrete work
- Screen enclosure, fans, lighting, or electrical runs
- Gutters, downspouts, and drainage modifications
An on-site measurement is the only reliable way to price a cover, because attachment details and slab condition often drive the number more than square footage does.
Common Problems and How to Avoid Them
- Water running back toward the house. Usually a slope or flashing problem at the ledger. Proper pitch and correct attachment detailing prevent it.
- Pooling on the patio. Runoff concentrated at one corner without a gutter overwhelms the slab drainage.
- Corroded fasteners. More common near the coast. Corrosion-resistant hardware is worth specifying.
- Heat build-up. A thin uninsulated panel radiates heat downward. Insulated panels and open venting help.
- Unpermitted work. Structures built without permits can complicate insurance claims and home sales.
Drainage and Structural Tie-Ins
The details that make a cover last are mostly invisible. That includes how the ledger is attached and sealed to the wall, how water is carried to a gutter and away from the foundation, and whether posts bear on footings sized for the load. Where a cover meets an existing screen room or pool deck, the transition needs to be planned so water is not trapped between the two structures.
Keeping the Space Comfortable
Shade alone helps, but comfort improves further with a ceiling fan, light-colored roof finishes, and enough open sides for cross-ventilation. If you want daylight without direct sun, skylight panels or a partial lattice section can brighten the space while the main seating area stays fully shaded.
Low-Maintenance Finishes
Factory-applied finishes on aluminum handle Florida UV better than site-applied paint. Hardware, screws, and brackets should be selected for corrosion resistance, particularly within a few miles of the Gulf. Routine care is simple: rinse the surfaces, clear gutters, and check fasteners after storm season.
How a Project Typically Goes
- On-site visit to measure, review the slab and attachment points, and talk through how you want to use the space
- Design and product selection, including panel type, color, and any screen or electrical additions
- Written proposal with scope and materials
- Permit application and any HOA submittal
- Installation, followed by required inspections
- Final walk-through and care instructions
Timelines depend heavily on permit review and material lead times, so treat any schedule as an estimate until the permit is issued.
Warranty and Care
Coverage varies by manufacturer and by product line, and workmanship coverage is separate from any product warranty. Ask for the specific written terms that apply to the exact system being installed rather than relying on a general statement. Keep the paperwork with your home records.
Where Daly Aluminum Works
Daly Aluminum is based in Holiday, Florida, and works with homeowners across Pinellas, Pasco, and Hernando Counties, including Spring Hill, Brooksville, Weeki Wachee, New Port Richey, Palm Harbor, and surrounding communities.
A Simple Way to Decide
- Decide whether you need full rain protection or filtered shade.
- Pick the material based on maintenance tolerance, not just appearance.
- Confirm wind design requirements and permitting for your address.
- Check HOA and setback rules early.
- Plan drainage before you plan furniture.
- Add screen, fans, or lighting while the structure is being built rather than later.
Talk Through Your Patio Project
If you are weighing patio cover options for a home in Hernando, Pasco, or Pinellas County, Daly Aluminum can walk the space with you and outline what will work. request a consultation.
Planning a residential improvement?
Share your project goals with Daly Aluminum and request an estimate conversation for your Florida home.
REQUEST AN ESTIMATE